Read the weather line.
Material family, slope, tree cover, visible wear and event history frame the first questions. No single symptom or roof age decides replacement.
Record what is safely visible; leave condition findings on site.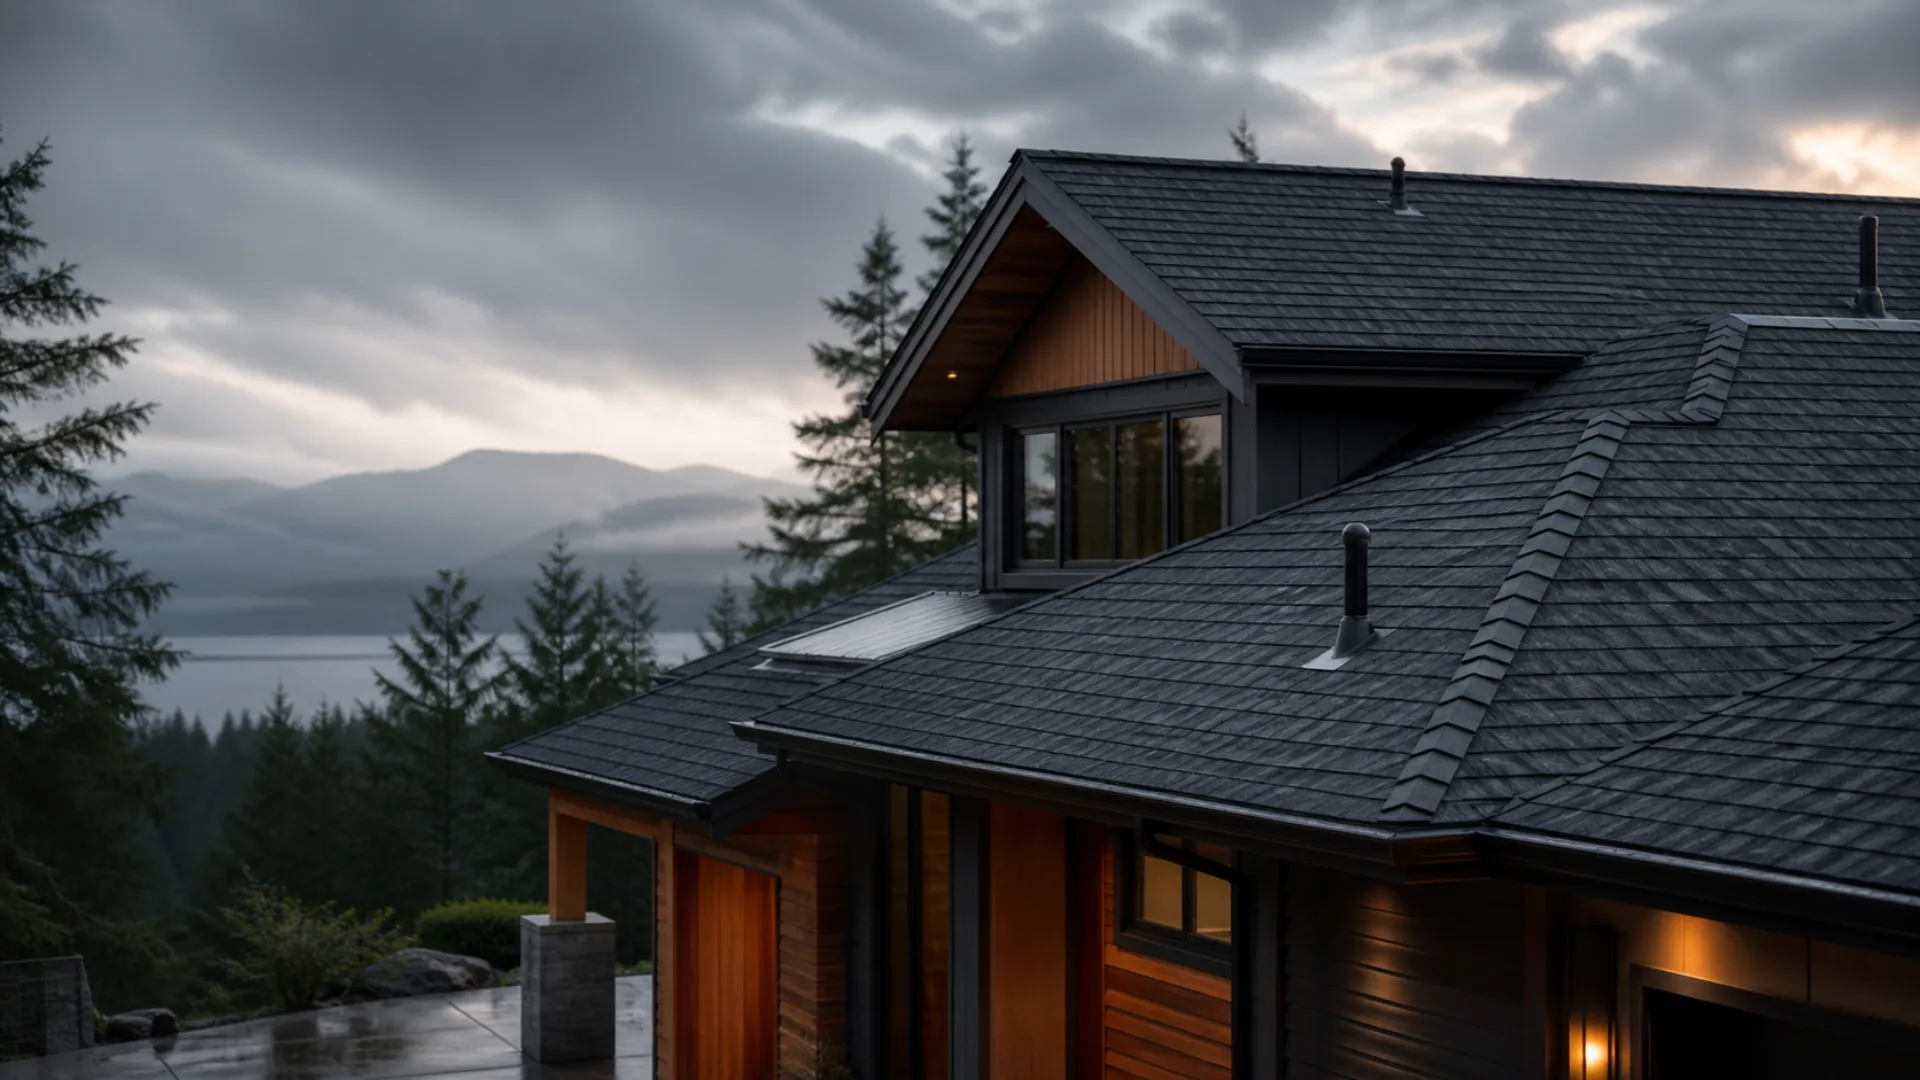
Turn coastal exposure, visible symptoms, hidden layers and roof geometry into one replacement-ready brief—before the first quote decides the questions for you.
Replacement quality lives in the decisions the finished surface hides.
Begin with the roof planes, edges and events that shape the review. A visible symptom starts the file; it does not finish the diagnosis.
Scroll through the layers that turn a material choice into a complete replacement scope. The 3D assembly separates visible evidence from conditions that require on-site or tear-off confirmation.
Material family, slope, tree cover, visible wear and event history frame the first questions. No single symptom or roof age decides replacement.
Record what is safely visible; leave condition findings on site.Underlayment, valleys, walls, penetrations, low-slope junctions and eaves manage water where simple roof planes stop being simple.
Ask what is replaced, retained and documented.Deck condition may remain uncertain until removal. A replacement-ready proposal states how exposed damage will be recorded, measured, priced and approved.
Unknown does not have to mean undefined.Ventilation paths, attic context, edge drainage, product records, changes and completion evidence close the gap between a new covering and a complete roof file.
Actual sizing, compatibility and work method require qualified review.Illustrative roof assembly. Actual condition, code, ventilation, products, deck, access and installation details require project-specific review.
Change the illustrative rainfall and choose a roof interface. The map keeps attention on transitions without pretending to locate a leak or assess this property.
Where roof planes converge, ask how underlayment, flashing, debris and transitions are handled.
Illustrative planning aid only. It does not locate a leak, predict water entry or specify a flashing detail.
Choose the closest visible pattern. The room changes the questions to bring to an on-site review; it never makes the decision remotely.
Map the affected roof area, transitions and any interior evidence. Ask what can be inspected before repair and what remains uncertain.
One localized area · First known occurrence · Material and age knownThis is not a repair/replacement recommendation. A qualified on-site review must confirm condition, source, viable work and price.
Build one working brief around geometry, material and the concern that started the project. Use it to surface differences in removal, hidden-work allowances, interfaces and closeout.
This file organizes known context only. It does not diagnose condition, specify products, estimate price or select a repair/replacement path.
Every path keeps the complete roof system in view while separating what can be planned now from what needs project-specific inspection.
Removal, covering, underlayment, flashing, ventilation and closeout questions.
Profile, attachment, transitions, penetrations and current system documents.
Low-slope sections, drainage paths and steep-to-low transition questions.
Safe symptom records and the questions an on-site review must answer.
Visible event evidence without assuming cause, coverage or repair path.
Intake, exhaust and condensation concerns referred for qualified review.
Replacement boundaries around the roof’s highest-detail interfaces.
Normalize allowances, exclusions, materials, changes and closeout evidence.
One sequence keeps the visible symptoms, hidden questions and final proposal aligned.
Property, safe visible symptoms, known materials, leak history and timing.
Roof areas, deck questions, transitions, access, ventilation and drainage.
Removal, layers, allowances, protection, change process and closeout.
Align inclusions, exclusions, evidence, schedule assumptions and documents.
Covering, deck, flashing, ventilation and drainage remain one system instead of separate surprises.
Hidden deck work, access and weather assumptions can be documented before they distort comparison.
Geometry, interfaces and current documents lead; generic lifespan and warranty headlines do not.
A common roof file reveals meaningful differences in allowances, exclusions and closeout.
Coastal exposure, tree cover and property-specific roof geometry can influence the questions asked during an on-site review. The property address and final scope determine feasibility.
The terrain graphic is conceptual and does not represent service boundaries, roof inventory or current availability.
Not necessarily. Leak location, extent, recurrence, material condition, deck evidence and interface details all matter. An on-site review is required to identify the source and viable options.
Roof areas and quantities, removal basis, deck allowance, underlayment, covering, flashing, penetrations, ventilation review, drainage edges, protection, disposal, changes and closeout documents.
Ask how exposed damage will be documented, measured, priced and approved before additional work proceeds. Do not assume deck condition from exterior appearance.
No universal ranking applies. Roof geometry, transitions, attachment, maintenance, current product documents, aesthetics and budget all belong in the comparison.
Requirements depend on the actual work. Confirm current project-specific requirements and responsibility with the City of Campbell River and selected professionals before work begins.
Share the property and concern. The next conversation can begin with visible evidence, geometry and the hidden questions a complete scope should answer.
(778) 770-4661 ext. 233